Architecture Students Win Second Prize in National Competition
Two Illinois Institute of Technology School of Architecture students are being recognized nationally for a proposal that asks a deceptively simple question: What if Chicago could add much-needed housing without tearing down the neighborhoods that already exist?
“We were talking a lot about our thoughts and ideas about architecture and design and how architecture can help urban spaces and urban settings,” says Oliver Batzli (M.ARCH. 2nd Year). “We approached this competition trying to work at the human scale, thinking about how architecture could help people in more of an urban context.”
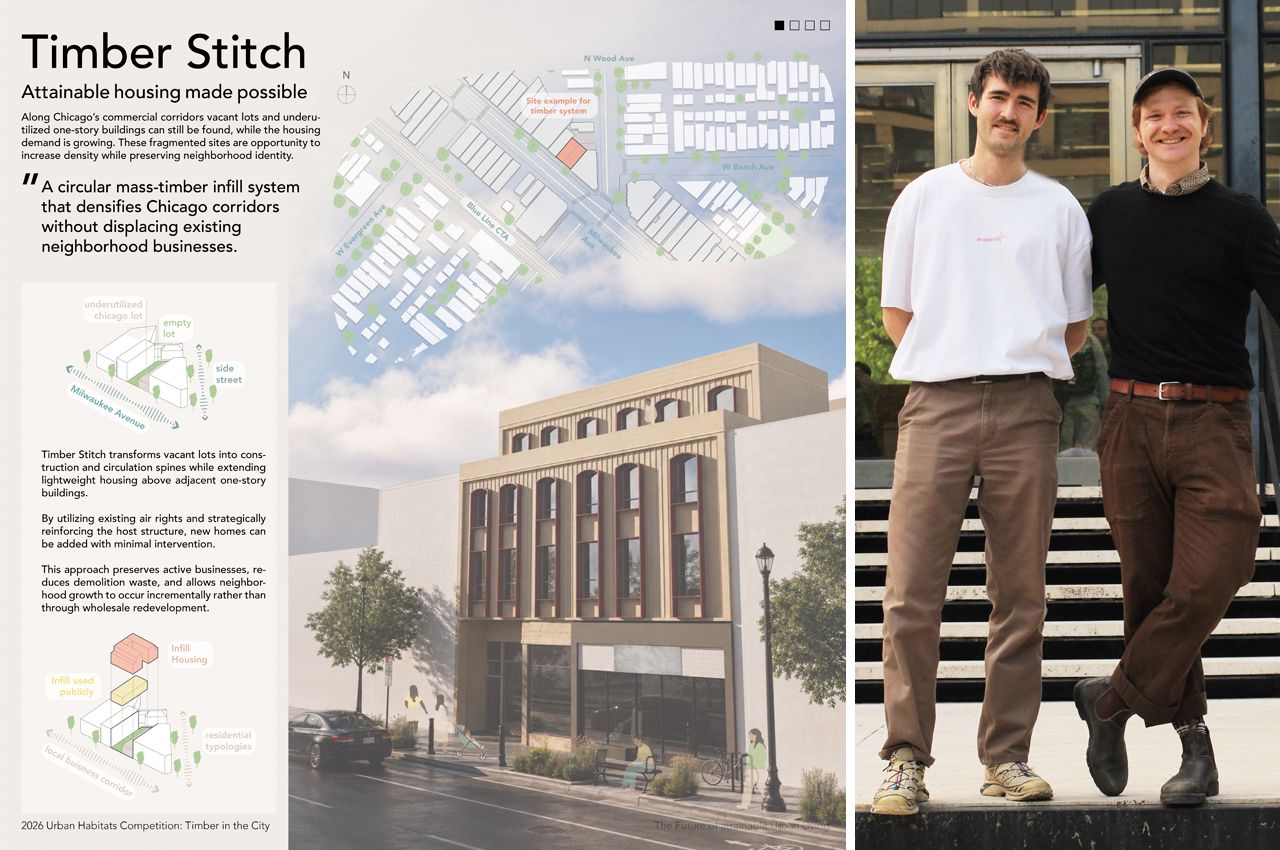
Batzli and Janis Wegner, a student at Technical University of Berlin who studied at the School of Architecture during the 2025–26 academic year, received second prize in the medium building category of the 2026 Timber in the City 6: Urban Habitats Competition, a national student design competition organized by the Association of Collegiate Schools of Architecture (ACSA). The duo’s project, Timber Stitch, proposes using mass timber construction to add housing above existing low-rise commercial buildings.
“We were trying to create something that works for economic interest, ecological necessities and at the same time positions as anti-displacement,” Wegner says. “Instead of tearing down structures that already exist and removing businesses from a corridor that we really appreciate local businesses being on, we’re thinking of a method that could be socially as well as economically palatable.”
The idea for Timber Stitch emerged from looking closely at Chicago’s commercial streets and noticing the gaps in the urban fabric, buildings that could be extended upward, as well as gaps between buildings that could be filled.
Rather than treating those gaps as opportunities for wholesale redevelopment, Timber Stitch proposes a more incremental approach. A vacant parcel would become the primary point of intervention, with it providing circulation, services, and public-facing uses at street level. Above it, a lightweight modular timber housing system would extend across the adjacent low-rise structure, making use of otherwise unused air rights.
The approach allows new housing to be added while existing businesses remain in place.
ACSA’s jury praised the project as “a clear and elegant infill strategy,” and it specifically highlighted the design’s ability to increase housing density without requiring the demolition of neighborhood businesses. The jury also noted the project’s potential to preserve the character and vitality of established commercial corridors.
The duo was sponsored by Assistant Professor Dillon Pranger and Adjunct Professor Catherine Baker, who Batzli and Wegner credit with providing important feedback and a key information that was needed to make their idea plausible: Letting them know that, after the Great Chicago Fire, many one-story commercial buildings in Chicago were constructed with substantial brick walls that were capable of supporting additional floors, especially those made out of timber, a lightweight construction material.
For the two students, the award is recognition not only of a particular building proposal but of a broader question that they hope architecture can continue to ask: How can cities grow while preserving culture and aesthetics for the people who already call them home?
“We think about architecture as a service to the people, not as a service for ourselves,” says Wegner. “We’re not interested in the glory that comes with building skyscrapers. We’re in it to make the city a better place and to improve people’s everyday lives.”
Photo: [Left image] Sketch and description of Timber Stitch. [Right image] Janis Wegner (left) and Oliver Batzli (M.ARCH. 2nd Year) outside Crown Hall [provided].